


311 Yellowstone DR, Kyle, TX 78640
REQUEST A TOUR If you would like to see this home without being there in person, select the "Virtual Tour" option and your agent will contact you to discuss available opportunities.
In-PersonVirtual Tour
$ 2,500

5 Beds

3 Baths

2,492 SqFt


Save
$ 2,500
Save

5 Beds

3 Baths

2,492 SqFt

Key Details

Property Type Single Family Home

Sub Type Single Family Residence

Listing Status Active

Purchase Type For Rent

Square Footage 2,492 sqft

Subdivision Paramount Sec Three

MLS Listing ID 9537790

Bedrooms 5

Full Baths 3

HOA Y/N Yes

Year Built 2026

Lot Size 6,316 Sqft

Acres 0.145

Property Sub-Type Single Family Residence

Source actris

Property Description

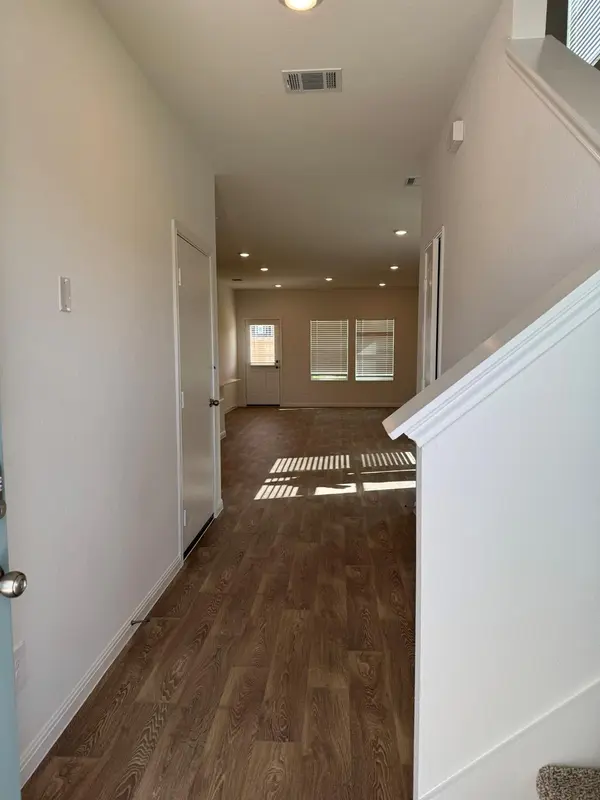
Ready for an October 31st move in! Brand New DR Horton Madison floorplan is a beautiful two-story home features 5 bedrooms, 3 bathrooms, a game room, and 2.5 car garage across 2,492 square feet of modern living space. Our homes in Paramount feature our modern farmhouse exterior. Entering the home from the covered front porch, you'll cross the foyer to the open concept living space. The kitchen faces out to the dining room and family room, allowing for conversations to flow easily across the room as you make dinner and unwind from your day. Enjoy the 9' ceilings and natural light from the three rear windows. The kitchen features an island with undermount sink, quartz countertops with backsplash, a pantry closet, 36" upper cabinets, and stainless-steel appliances. A secondary bedroom and full bathroom are located off the kitchen, perfect for your guests or any family member that need their own space. The oversized utility room is also located off the kitchen and includes a closet for extra storage. Ascend the stairs to the second floor and you'll enter the game room. This room can easily be set up as another living space or play area for the kids. The primary bedroom is located at the front of the home. This oversized private ensuite includes an extra sitting area as well as an attached bathroom. Enjoy the walk-in shower, quartz countertops with dual vanity, separate toilet area with a door, and an enormous walk-in closet. Three additional bedrooms and a full bathroom complete the upstairs space. Each bedroom has a closet with wood shelving and both secondary bathrooms have a shower/tub combination. The Madison includes vinyl flooring throughout the common areas of the home and carpet in the bedrooms. The 2.5 car garage offers extra storage space, a tankless water heater, a covered back patio, full sod, and an irrigation system in the front and back yard.

Location

State TX

County Hays

Rooms

Main Level Bedrooms 1

Interior

Interior Features Breakfast Bar, Ceiling-High, Double Vanity, Kitchen Island, Open Floorplan, Pantry, Primary Bedroom on Main, Recessed Lighting, Walk-In Closet(s)

Heating Central, Natural Gas

Cooling Central Air

Flooring Carpet, Vinyl

Fireplace No

Appliance Dishwasher, Disposal, Gas Range, Microwave, Range, Refrigerator, Stainless Steel Appliance(s), Water Heater

Exterior

Exterior Feature Private Yard

Garage Spaces 2.5

Fence Back Yard, Fenced, Privacy, Wood

Pool None

Community Features Park, Playground

Utilities Available Electricity Connected, Natural Gas Connected, Sewer Connected, Water Connected

Roof Type Composition

Porch Covered, Front Porch, Patio

Total Parking Spaces 4

Private Pool No

Building

Lot Description Level, Sprinkler - Automatic, Sprinklers In Rear, Sprinklers In Front, Sprinklers On Side

Faces South

Foundation Slab

Sewer Public Sewer

Water Public

Level or Stories Two

New Construction Yes

Schools

Elementary Schools Kyle

Middle Schools Laura B Wallace

High Schools Jack C Hays

School District Haysconsisd

Others

Pets Allowed Cats OK, Dogs OK

Num of Pet 2

Pets Allowed Cats OK, Dogs OK

Listed by Austin Homes Realty
Tangela Martinez

"My job is to find and attract mastery-based agents to the office, protect the culture, and make sure everyone is happy! "

+1(737) 215-9198

tangelaagent@gmail.com

15161 Ronald W Reagan Blvd, Leander, TX 78641, USA

GET MORE INFORMATION

Name
Phone*
Message

Go tour this home

311 Yellowstone DR