

- /


3 Beds
2.5 Baths
1,707 SqFt
3 Beds
2.5 Baths
1,707 SqFt
Key Details
Property Type Single Family Home
Sub Type Single Family Residence
Listing Status Active
Purchase Type For Rent
Square Footage 1,707 sqft
Subdivision Summerlyn Ph L-1B
MLS Listing ID 3603610
Bedrooms 3
Full Baths 2
Half Baths 1
HOA Y/N Yes
Year Built 2009
Lot Size 5,174 Sqft
Acres 0.1188
Property Sub-Type Single Family Residence
Source actris
Property Description
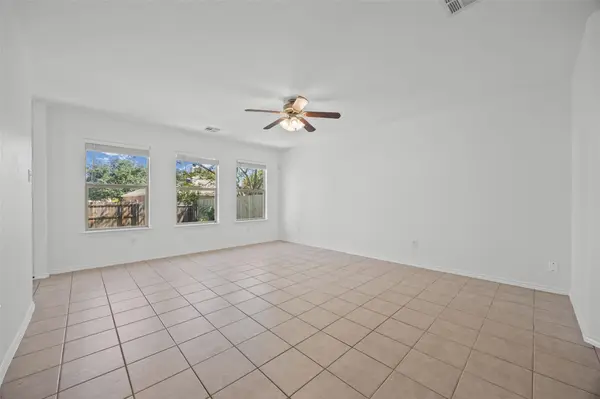
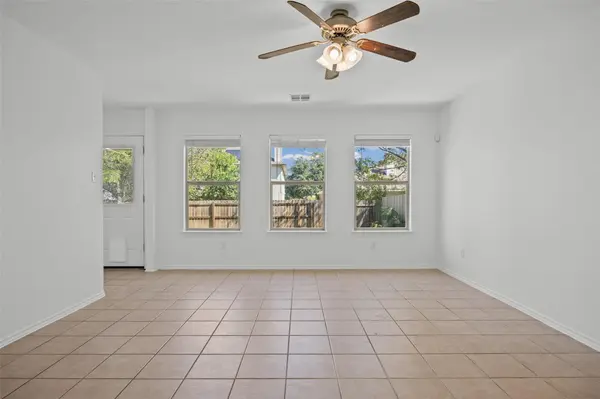
The ground floor is all tile, which keeps it easy to clean and cool through a Texas summer. A formal dining room sits just inside the entry, and the living room runs across the back of the house with a ceiling fan and a row of three windows looking out to the yard. The kitchen has a long run of wood cabinets, a tile backsplash, double sink, and black appliances including an electric range, built-in microwave, and dishwasher. A bright breakfast area at the end of the kitchen has its own window and a door to the backyard. A half bath downstairs serves guests.
All three bedrooms are upstairs. The primary suite has a vaulted ceiling, a ceiling fan, and a large window, with a private bath that includes a double vanity, a tub and shower combination, and a walk-in closet. The two secondary bedrooms are well sized with carpet and good natural light, one with a double-door closet, and they work as bedrooms, a home office, or a hobby room. A full hall bath with a tub and shower serves both. The utility room has connections for a full-size washer and dryer plus a storage shelf.
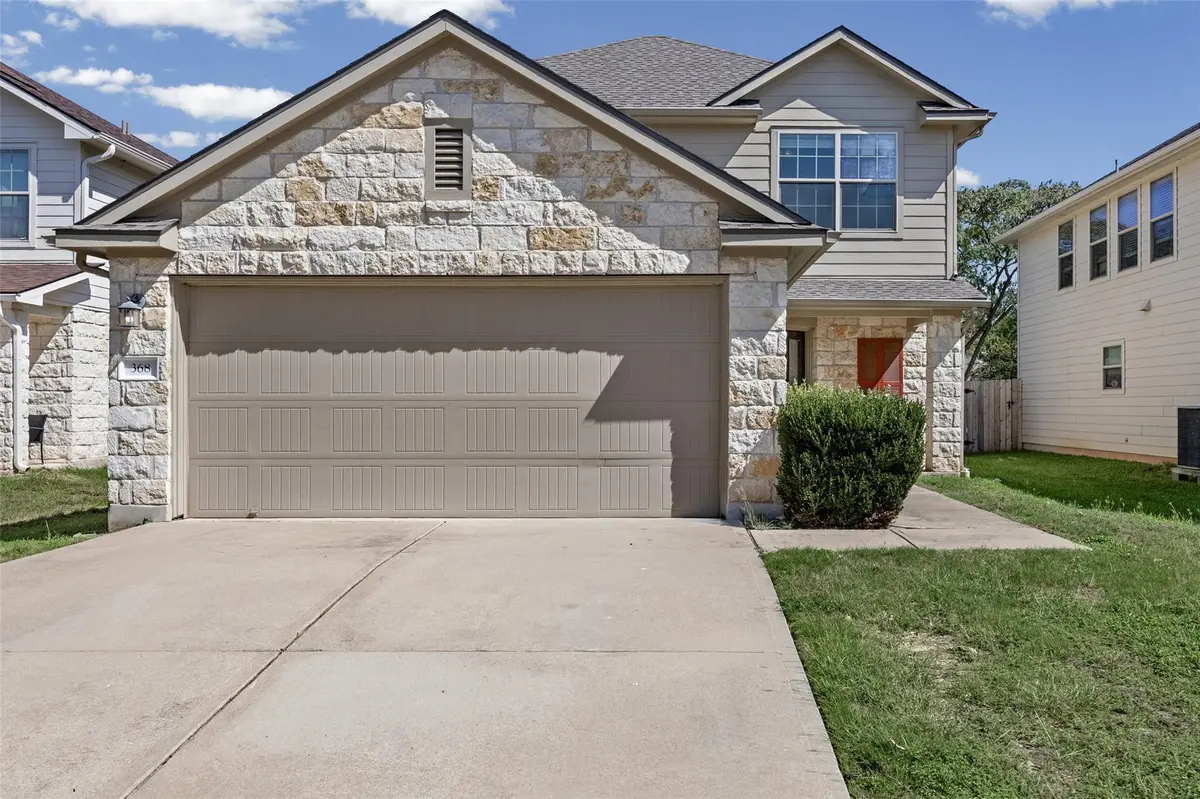
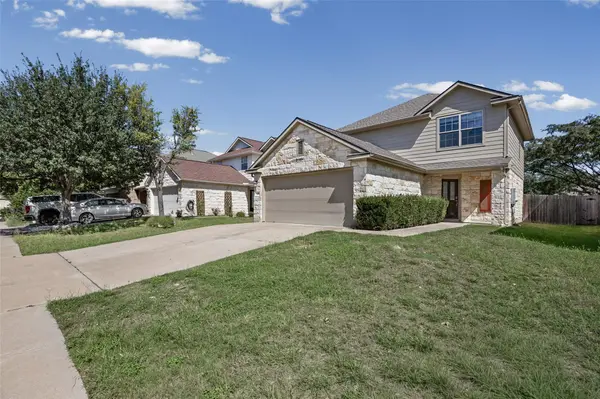
Out back, the yard is fully fenced with privacy fencing, a concrete patio off the back door, a wide stretch of lawn, and mature shade trees along the fence line. The home sits on a tree-lined street in an established neighborhood, with quick access to US 183 and the 183A toll road for the drive into Cedar Park, Round Rock, or Austin.
The home is vacant, with power and A/C on, and is ready for a new resident. Pets are considered on a case-by-case basis.
Location
State TX
County Williamson
Interior
Interior Features Ceiling Fan(s), Laminate Counters, Double Vanity, High Speed Internet, Interior Steps, Multiple Dining Areas, Pantry, Walk-In Closet(s)
Heating Central, Electric
Cooling Ceiling Fan(s), Central Air, Electric
Flooring Carpet, Tile
Fireplace No
Appliance Dishwasher, Disposal, Electric Range, Microwave, Plumbed For Ice Maker, Free-Standing Electric Range
Exterior
Exterior Feature No Exterior Steps, Private Yard
Garage Spaces 2.0
Fence Back Yard, Gate, Privacy, Wood
Pool None
Community Features Cluster Mailbox, Common Grounds, Curbs, Park, Picnic Area, Playground, Pool, Sidewalks, Street Lights, Underground Utilities
Utilities Available Cable Available, Electricity Connected, High Speed Internet, Phone Available, Sewer Connected, Water Connected
Waterfront Description None
View None
Roof Type Composition
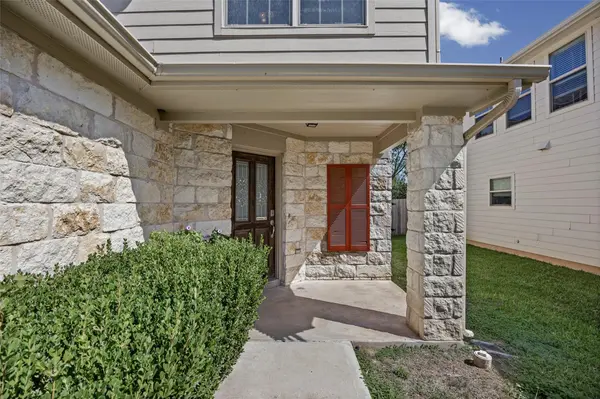
Porch Front Porch
Total Parking Spaces 4
Private Pool No
Building
Lot Description Back Yard, City Lot, Curbs, Front Yard, Interior Lot, Level, Sprinklers In Rear, Sprinklers In Front, Trees-Small (Under 20 Ft)
Faces West
Foundation Slab
Sewer Public Sewer
Water Public
Level or Stories Two
Structure Type HardiPlank Type,Stone
New Construction No
Schools
Elementary Schools Larkspur
Middle Schools Danielson
High Schools Glenn
School District Leander Isd
Others
Pets Allowed Cats OK, Dogs OK
Num of Pet 3
Pets Allowed Cats OK, Dogs OK
"My job is to find and attract mastery-based agents to the office, protect the culture, and make sure everyone is happy! "