

- /





4 Beds
2.5 Baths
2,835 SqFt
4 Beds
2.5 Baths
2,835 SqFt
Key Details
Property Type Single Family Home
Sub Type Single Family Residence
Listing Status Active
Purchase Type For Rent
Square Footage 2,835 sqft
Subdivision Legends Way Sec 1
MLS Listing ID 1042722
Bedrooms 4
Full Baths 2
Half Baths 1
HOA Y/N Yes
Year Built 2018
Lot Size 8,189 Sqft
Acres 0.188
Lot Dimensions 62X125
Property Sub-Type Single Family Residence
Source actris
Property Description
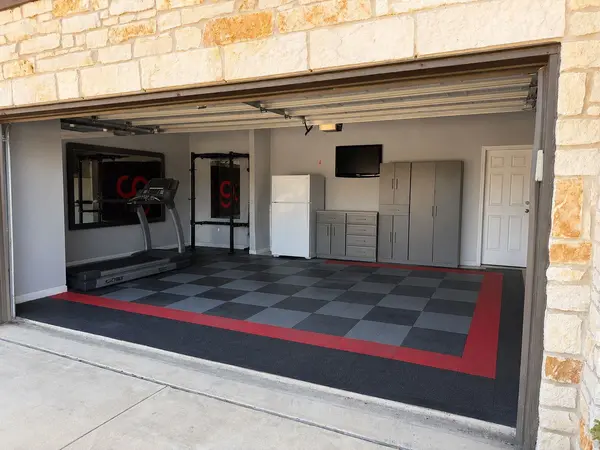
With over 2,800 square feet, the home offers 4 bedrooms, 2.5 bathrooms, a dedicated office that can serve as a 5th bedroom, and an oversized 3-car garage. Whether you need space to work from home, host guests, or organize your hobbies, this layout gives you options.
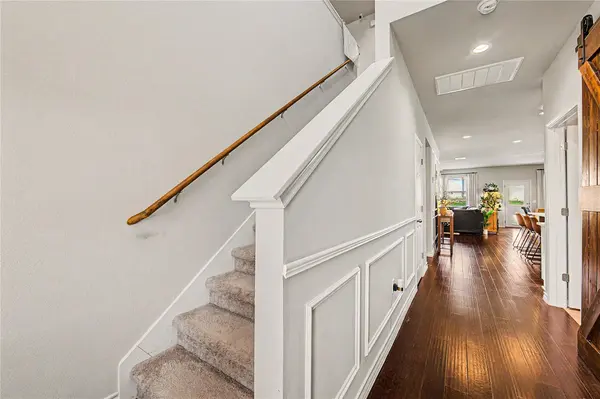
The open-concept family room, dining area, and kitchen make gathering effortless. Abundant cabinetry, a large Corian island, gas cooking, stainless steel appliances, and a walk-in pantry create a kitchen ready for everything from quick breakfasts to weekend entertaining. An included washer and dryer make settling in even easier.
The private first-floor primary suite offers dual vanities, a soaking tub, a separate walk-in shower, and a spacious walk-in closet. Outside, unwind beneath the covered patio while enjoying a large, fully fenced backyard. A built-in doggy door adds convenience for pets, and the storage shed keeps outdoor gear organized. Included lawn service means more time enjoying your surroundings and less time maintaining them.
With no neighbors directly across the street and walking trails just minutes away, the setting offers room to breathe. Residents also enjoy access to the Goodnight Ranch community pool, adding another way to relax, cool off, and make the most of Austin living. Nearby parks, playgrounds, fitness facilities, tennis courts, and golf opportunities offer additional recreation options.
Convenient access to Downtown Austin, Austin-Bergstrom Intl Airport, Tesla, shopping, dining, and major employers brings it all together. Space to spread out, thoughtful extras, and a location that keeps you connected. Schedule your private showing and experience 5809 Lehman Way for yourself.
Location
State TX
County Travis
Rooms
Main Level Bedrooms 1
Interior
Interior Features Breakfast Bar, Ceiling Fan(s), Eat-in Kitchen, Entrance Foyer, Ceiling-High, Kitchen Island, Recessed Lighting, Primary Bedroom on Main, Pantry, Walk-In Closet(s), Soaking Tub, See Remarks, Storage, Interior Steps, Corian Counters, Multiple Living Areas, Study/Home Office
Heating Central, Electric
Cooling Central Air, Electric
Flooring Carpet, Wood
Fireplace No
Appliance Cooktop, Dishwasher, Disposal, Exhaust Fan, Gas Cooktop, Gas Range, Microwave, Free-Standing Gas Oven, RNGHD, Refrigerator, Self Cleaning Oven, Stainless Steel Appliance(s), Washer/Dryer
Exterior
Exterior Feature Exterior Steps, Rain Gutters, Private Yard
Garage Spaces 3.0
Fence Privacy, Vinyl
Pool None
Community Features Cluster Mailbox, Common Grounds, Dog Park, Fitness Center, Golf, Planned Social Activities, Playground, Pool, Sidewalks, Tennis Court(s), Underground Utilities
Utilities Available Cable Available, Electricity Available, Natural Gas Available, Sewer Available, Underground Utilities, Water Available
Waterfront Description None
View Neighborhood, Trees/Woods
Roof Type Composition,Shingle
Porch Covered, Patio
Total Parking Spaces 3
Private Pool No
Building
Lot Description Back Yard, Front Yard, Gentle Sloping, Sprinkler - Automatic, Sprinklers In Rear, Sprinklers In Front, Sprinkler-Manual, Sprinkler - Rain Sensor, Trees-Small (Under 20 Ft)
Faces North
Foundation Slab
Sewer Public Sewer
Water Public
Level or Stories Two
Structure Type Brick,Stone,Stucco
New Construction No
Schools
Elementary Schools Blazier
Middle Schools Paredes
High Schools Akins
School District Austin Isd
Others
Pets Allowed Cats OK, Dogs OK, Negotiable
Num of Pet 2
Pets Allowed Cats OK, Dogs OK, Negotiable
"My job is to find and attract mastery-based agents to the office, protect the culture, and make sure everyone is happy! "